50
$1,999,999 Sale
Listed 12 days ago
390 SYDENHAM Road
· 3
· 2.0
· 8
· 2271
Key Facts
Key facts for 390 SYDENHAM Road
Property Type
House, Multi-level
Parking
Garage: Yes, 8 parking
MLS #
40867878
Size
2271 sqft
Basement
Partially finished, Full (Partially finished)
Listed on
-
Lot size
-
Tax
-
Days on Market
-
Year Built
1953
Maintenance Fee
-

Description
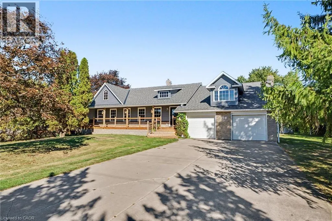
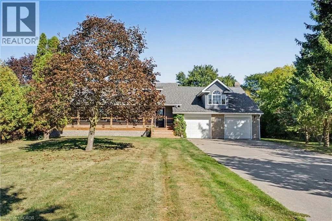
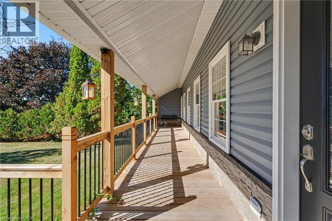
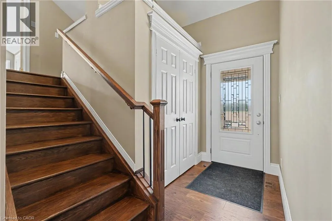
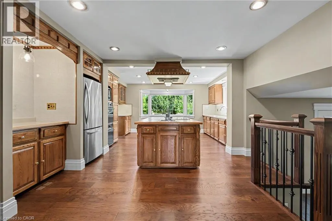
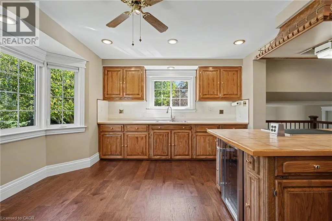
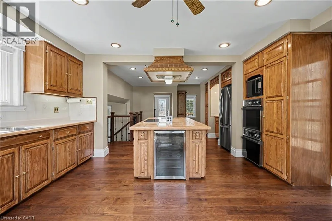
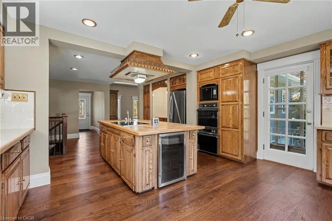
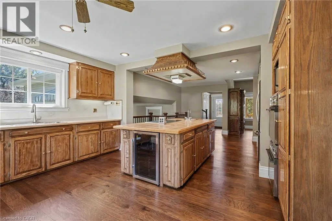
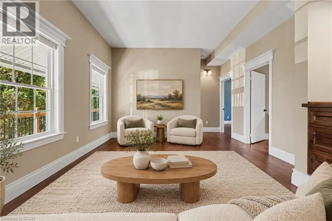
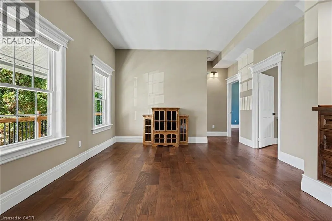
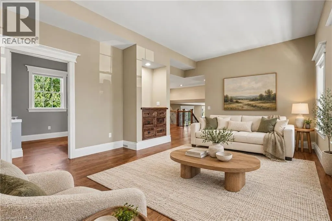
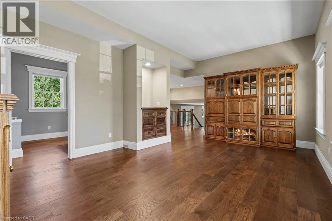
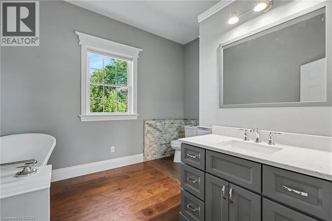
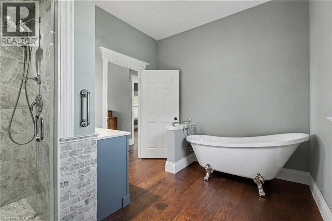
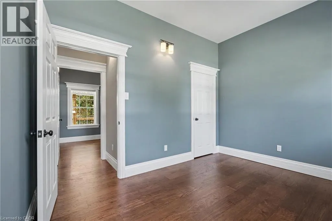
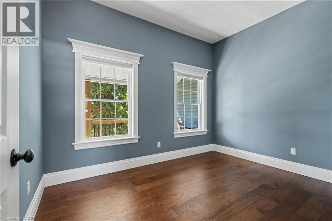
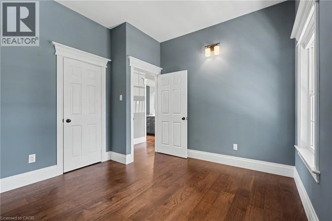
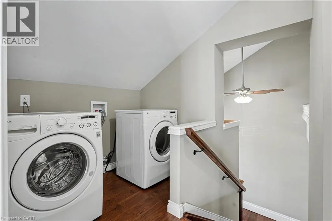
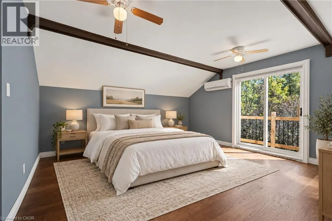
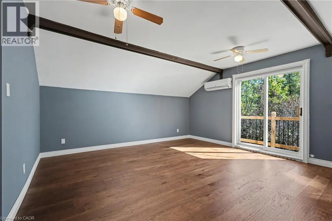
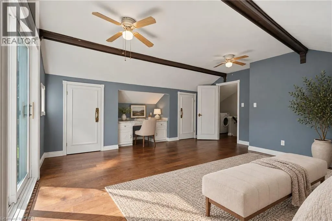
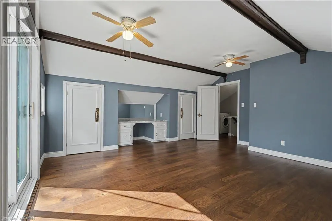
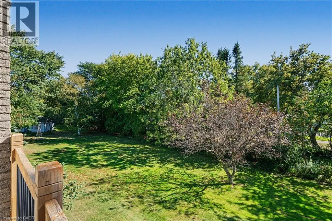
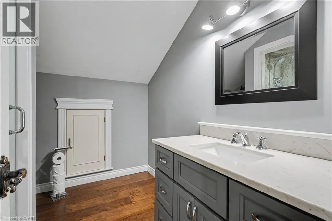
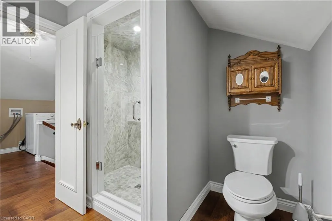
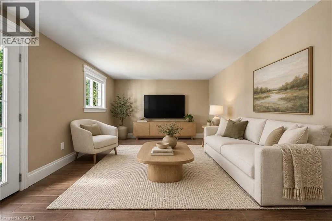
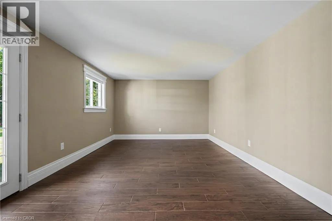
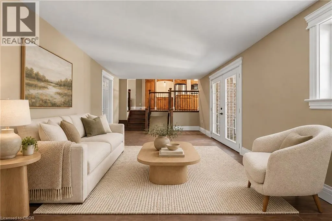
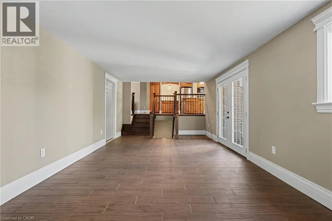
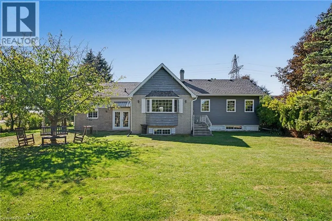
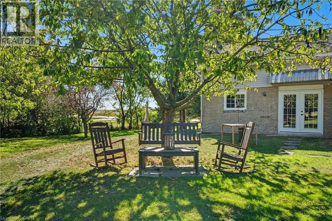
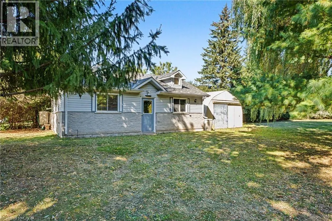
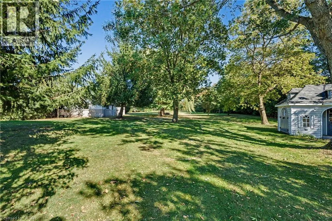
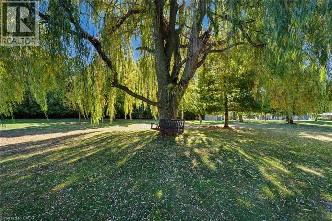
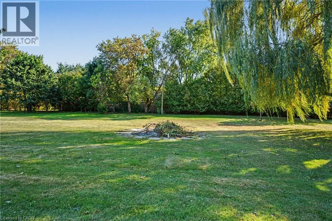
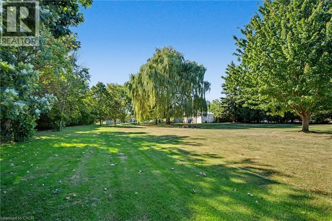
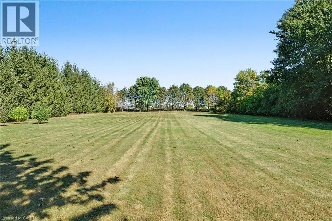
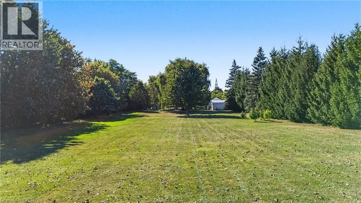
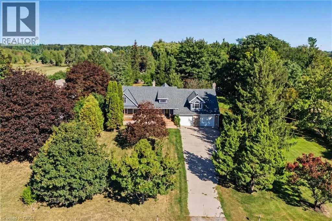
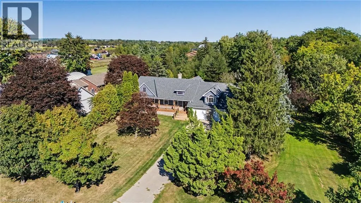
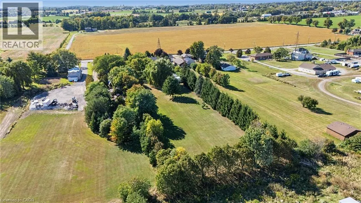
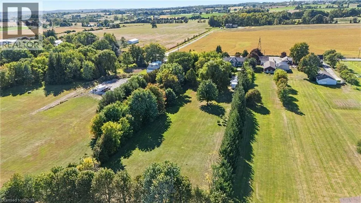
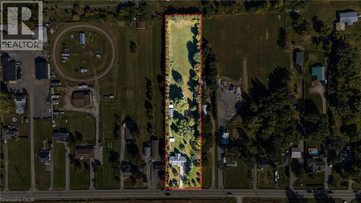
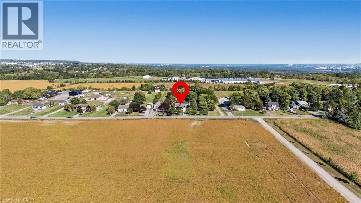
Welcome to 390 Sydenham Road, where country space meets everyday comfort on two acres in rural Dundas. A concrete driveway leads to a welcoming home with a covered front porch, hardwood floors and generous windows overlooking the greenery. The spacious kitchen offers abundant cabinetry, a centre isl...and, a double wall oven, along with an induction cooktop and refrigerator both purchased in 2024. Flexible living spaces make room for quiet evenings and gatherings. Upstairs, a bright primary bedroom with exposed ceiling beams opens to a private balcony, with a dedicated heat pump for personalized comfort. The primary bathroom with a freestanding tub and glass shower door add a spa-like touch. The 20' x 30' workshop is heated by natural gas and has its own 100-amp electrical service and alarm system, offering space for projects, hobbies and storage. Recent improvements include windows, a tankless water heater, water softener and UV water treatment system (2023); roof shingles, vinyl siding, soffits and eavestroughs (2024); and a computerized continuous-pressure jet pump system for the well (2024). The home also features forced-air heating, central air conditioning and 200-amp service. An oversized septic system was installed approximately 10 years ago. Enjoy space to work and unwind close to the heart of Dundas. (id:10452)
Room Types
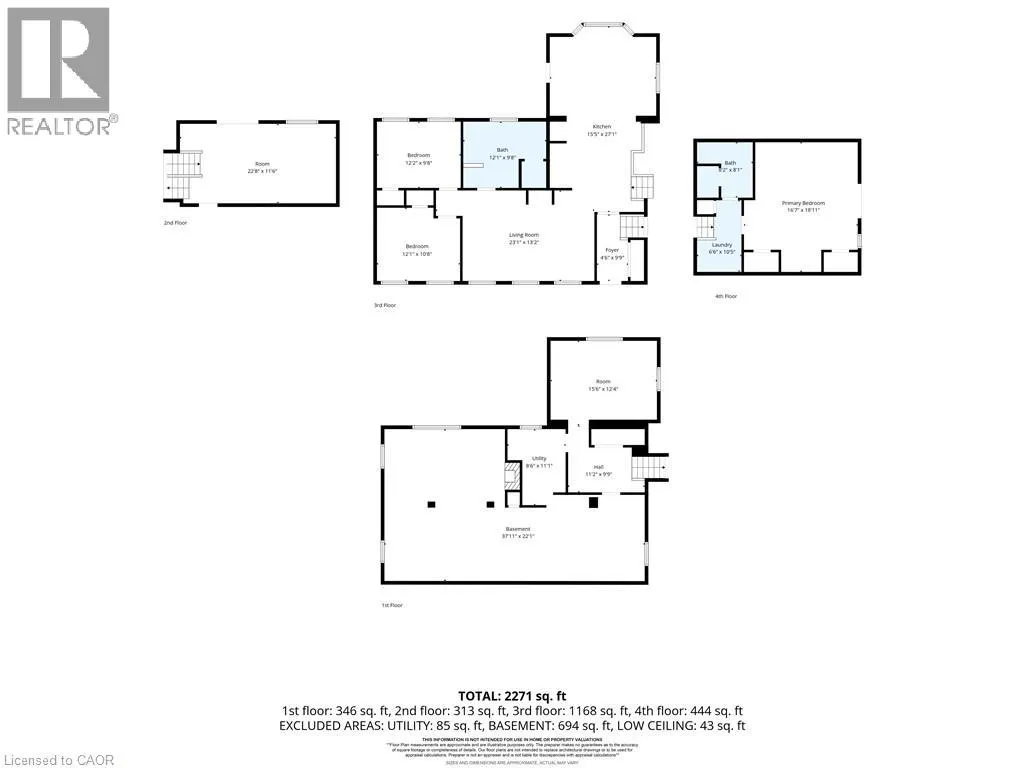
3pc Ensuite bath
-
Dimensions 8'2'' x 8'1''
66.01 sqft
4pc Bathroom
-
Dimensions 12'1'' x 9'8''
116.81 sqft
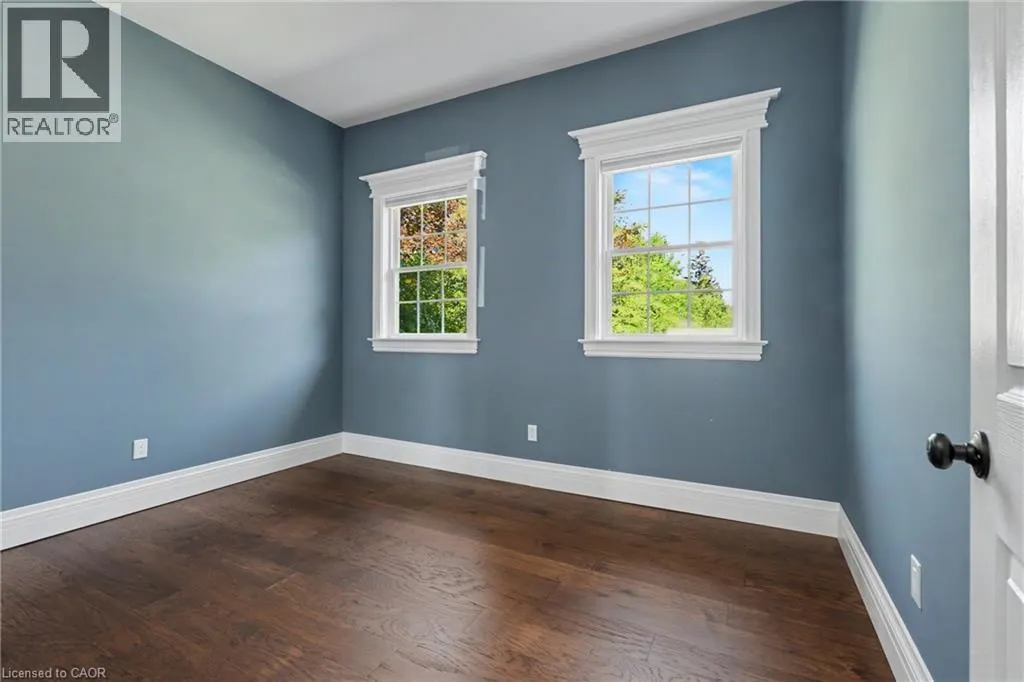
Bedroom
-
Dimensions 12'2'' x 9'8''
117.61 sqft
Similar Properties (No results)
Listing courtesy of: Century 21 Heritage Group Ltd.
This REALTOR.ca listing content is owned and licensed by REALTOR® members of The Canadian Real Estate Association.
