50
$724,900 Sale
Listed 41 days ago
30 OSLER Drive Unit# 25 #25
· 3
· 2.5
· 2
· 1797
Key Facts
Key facts for 30 OSLER Drive Unit# 25 #25
Property Type
Townhome
Parking
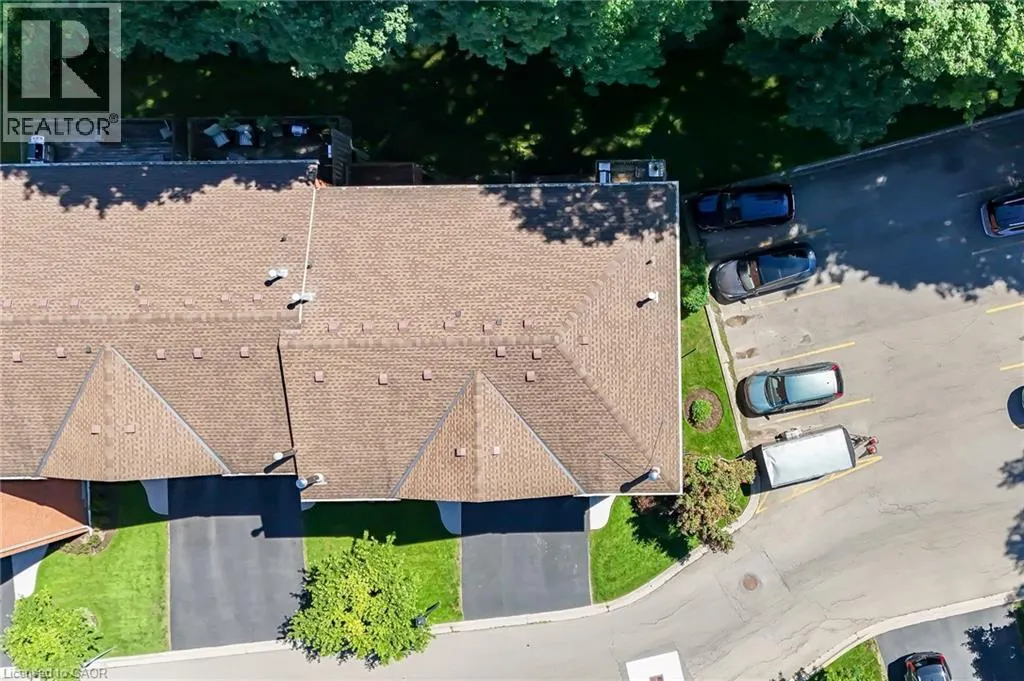
Garage: Yes, 2 parking
MLS #
40859407
Size
1797 sqft
Basement
Finished, Full (Finished)
Listed on
-
Lot size
-
Tax
-
Days on Market
-
Year Built
-
Maintenance Fee
$565/mo

Description
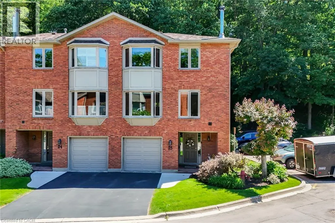
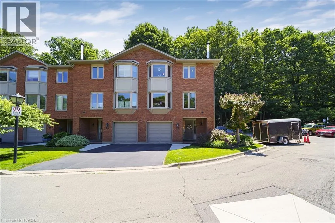
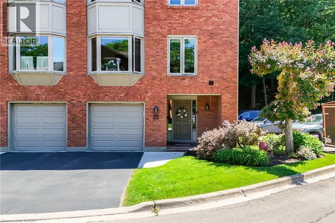
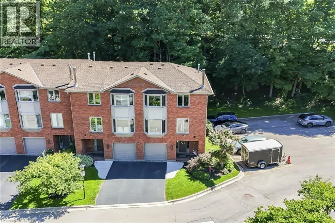
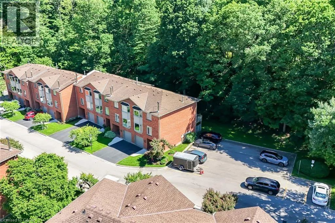
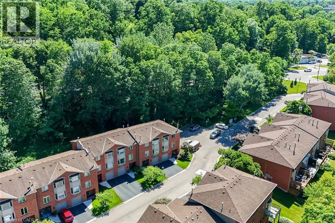
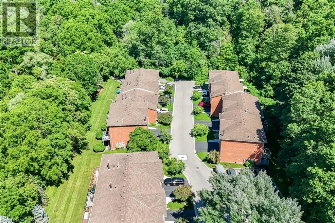
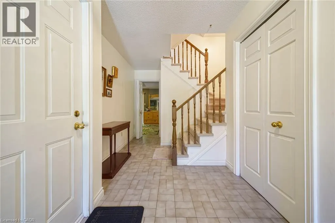
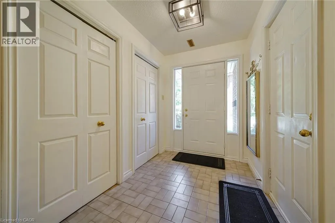
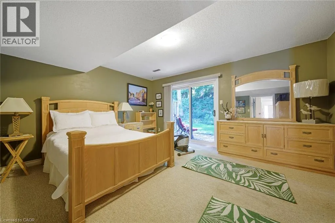
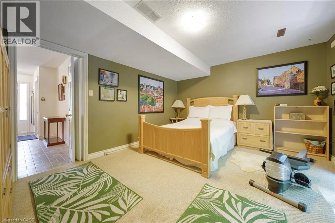
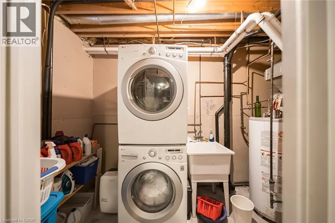
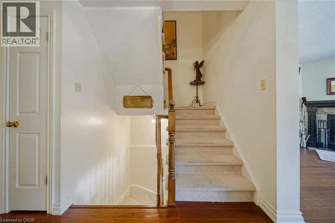
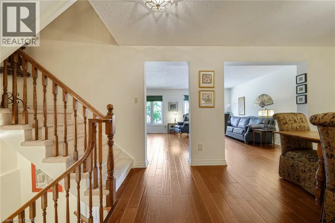
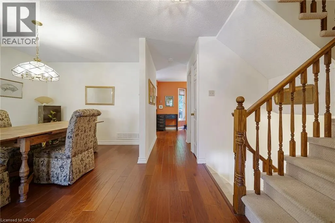
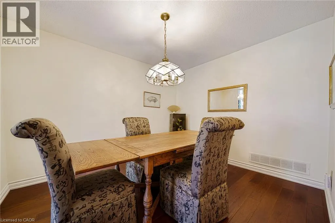
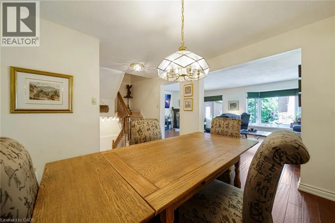
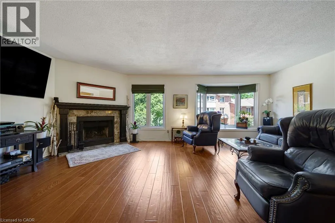
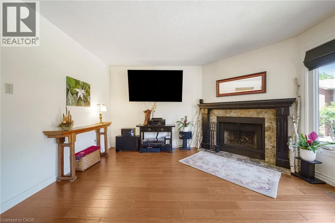
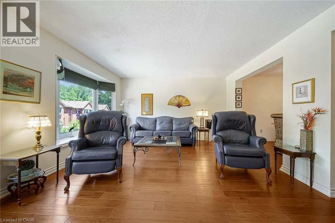
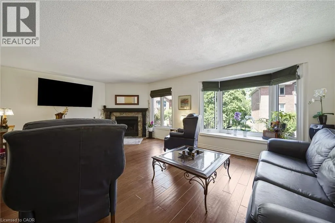
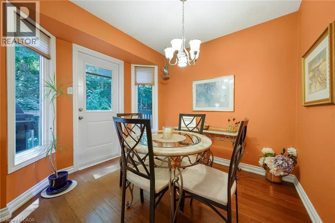
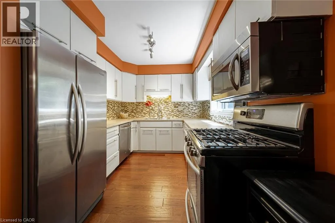
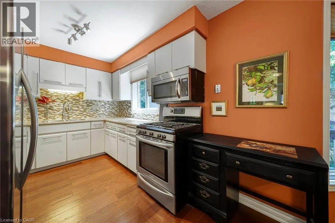
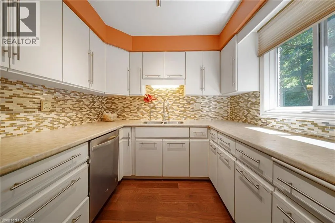
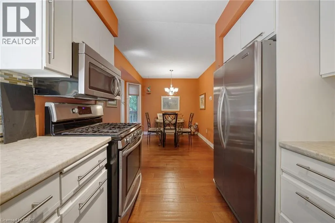
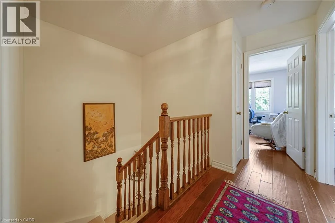
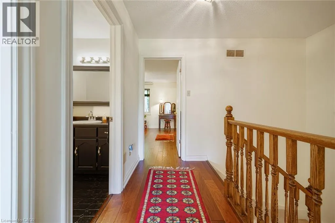
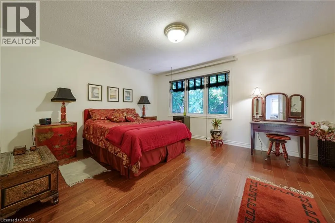
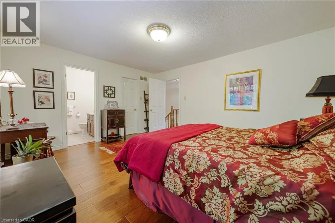
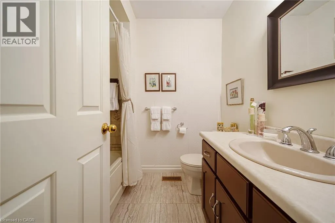
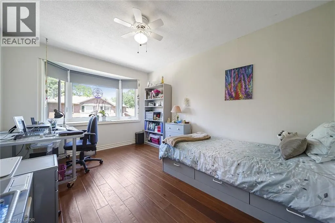
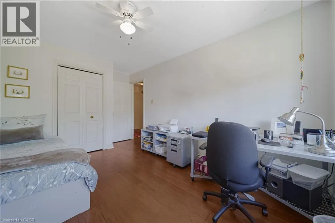
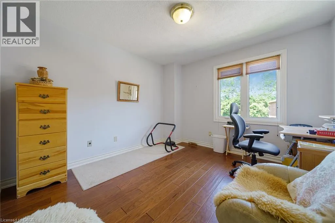
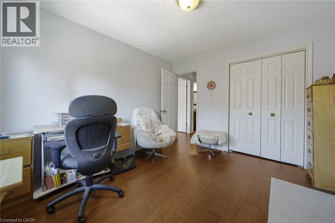
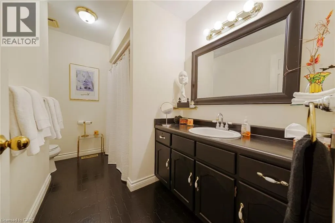
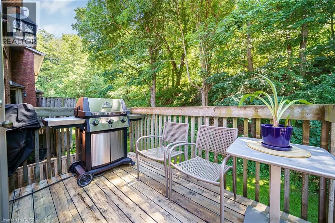
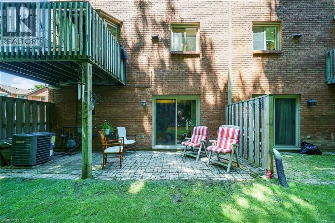
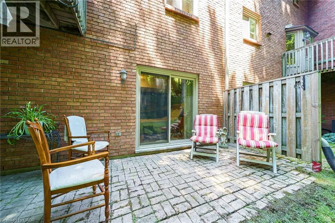
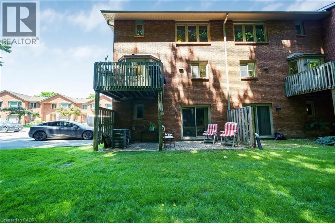
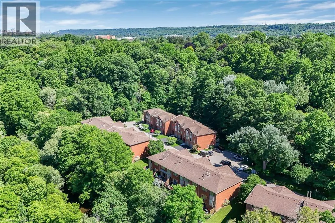
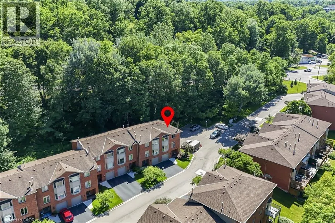
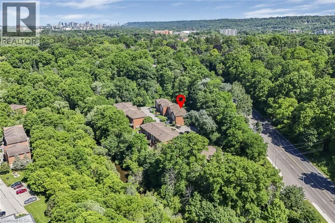
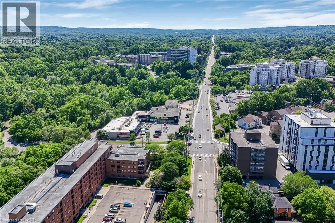
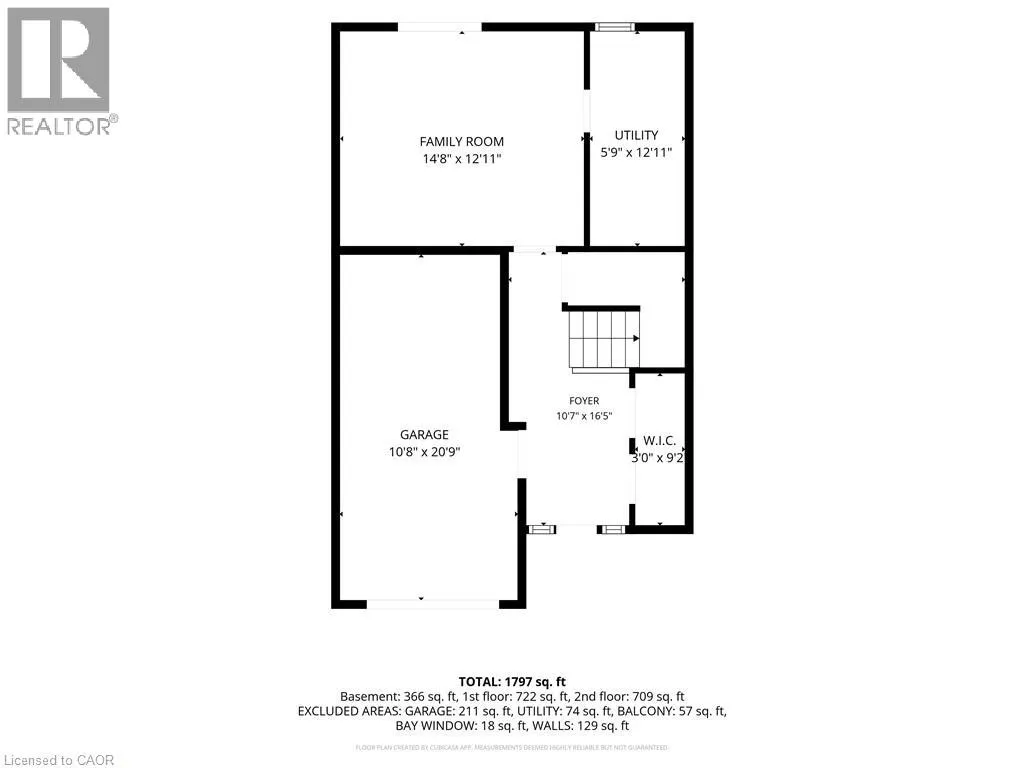
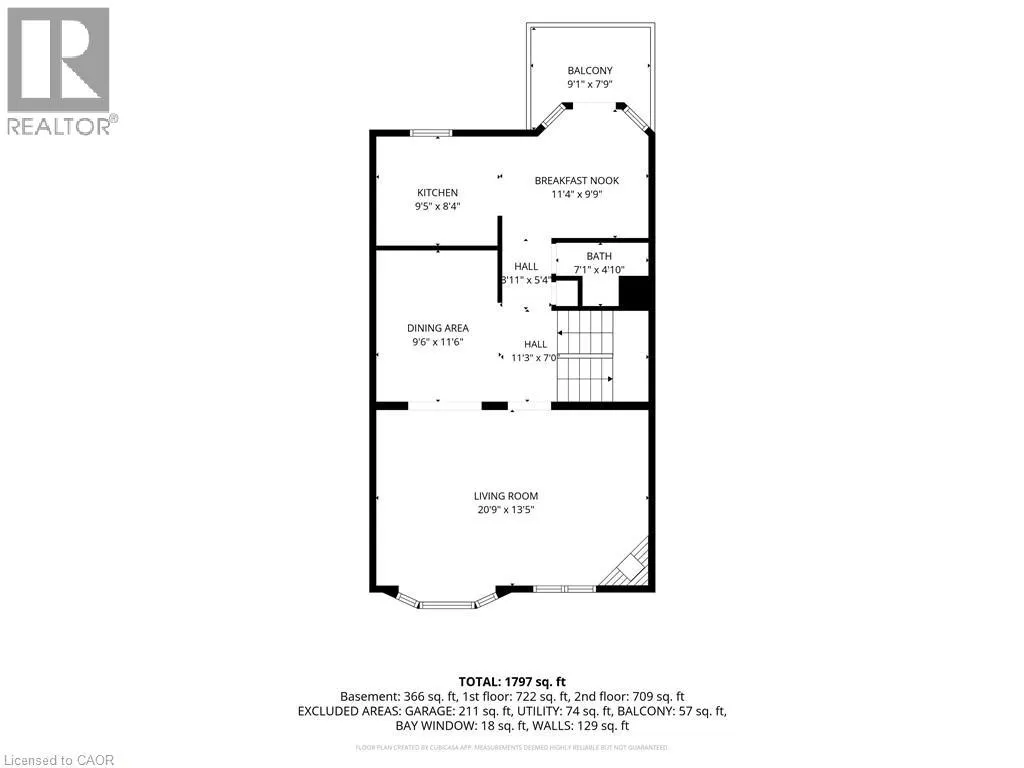
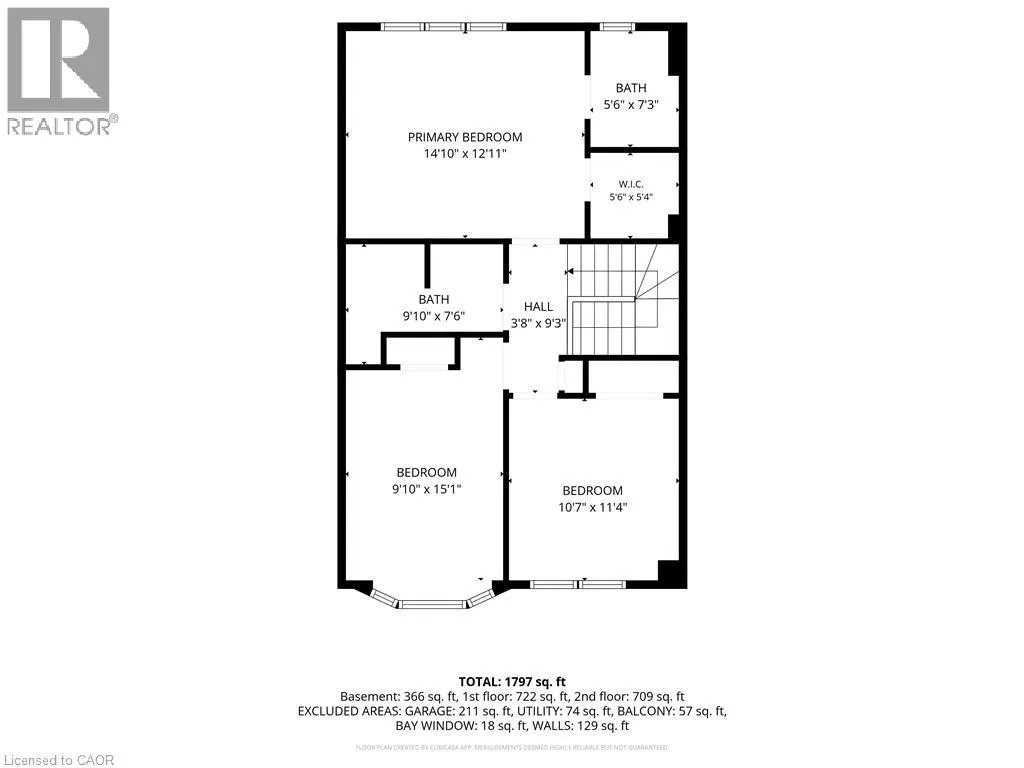
Welcome to refined Dundas living. Ideally positioned as a desirable corner unit within a sought-after townhome community, this impeccably maintained residence offers the perfect blend of elegance, comfort, and convenience. Offering over 1,700 square feet of finished living space, this spacious 3-bed...room, 2.5-bath home is enhanced by its end-unit location, which allows natural light to pour in from multiple exposures and creates a bright, inviting atmosphere throughout. The main level is designed for both everyday living and entertaining, featuring a generous living room with a cozy wood-burning fireplace, a formal dining area, and an eat-in kitchen with abundant cabinetry and walkout access to a private balcony, perfect for morning coffee or summer barbecues. Upstairs, the spacious primary retreat features a walk-in closet and private four-piece ensuite, while two additional well-sized bedrooms and a full bathroom provide ample space for family and guests. The fully finished lower level offers exceptional versatility with walkout access to a private outdoor space. A substantial bonus room offers endless possibilities for storage, a workshop, a hobby room, a fitness area, or a home office. Additional highlights include an interior entry from the garage and affordable condo fees that cover exterior maintenance, allowing for a convenient, low-maintenance lifestyle. Ideally situated just minutes from parks, trails, shopping, restaurants, and the charm of historic Dundas, this exceptional home presents a rare opportunity to enjoy spacious, sophisticated living in one of the area's most desirable communities. (id:10452)
Room Types
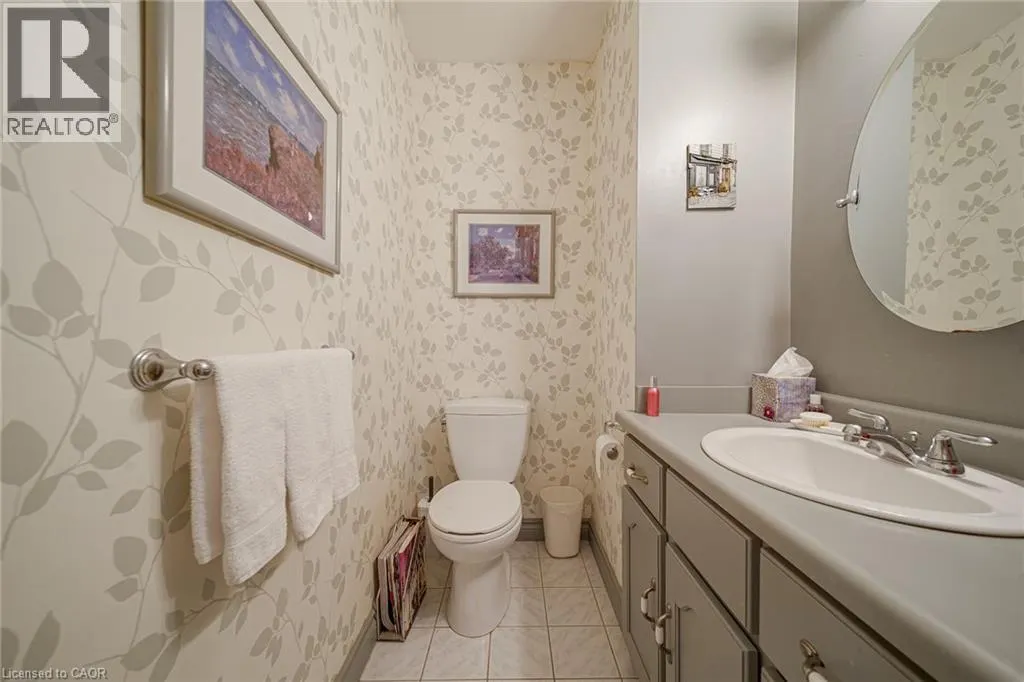
2pc Bathroom
-
Dimensions 4'10'' x 7'1''
34.24 sqft
4pc Bathroom
-
Dimensions 7'3'' x 5'6''
39.88 sqft
4pc Bathroom
-
Dimensions 7'6'' x 9'10''
73.75 sqft
Similar Properties (No results)
Listing courtesy of: RE/MAX Real Estate Centre Inc.
This REALTOR.ca listing content is owned and licensed by REALTOR® members of The Canadian Real Estate Association.
