42
$349,999 Sale
Listed 68 days ago
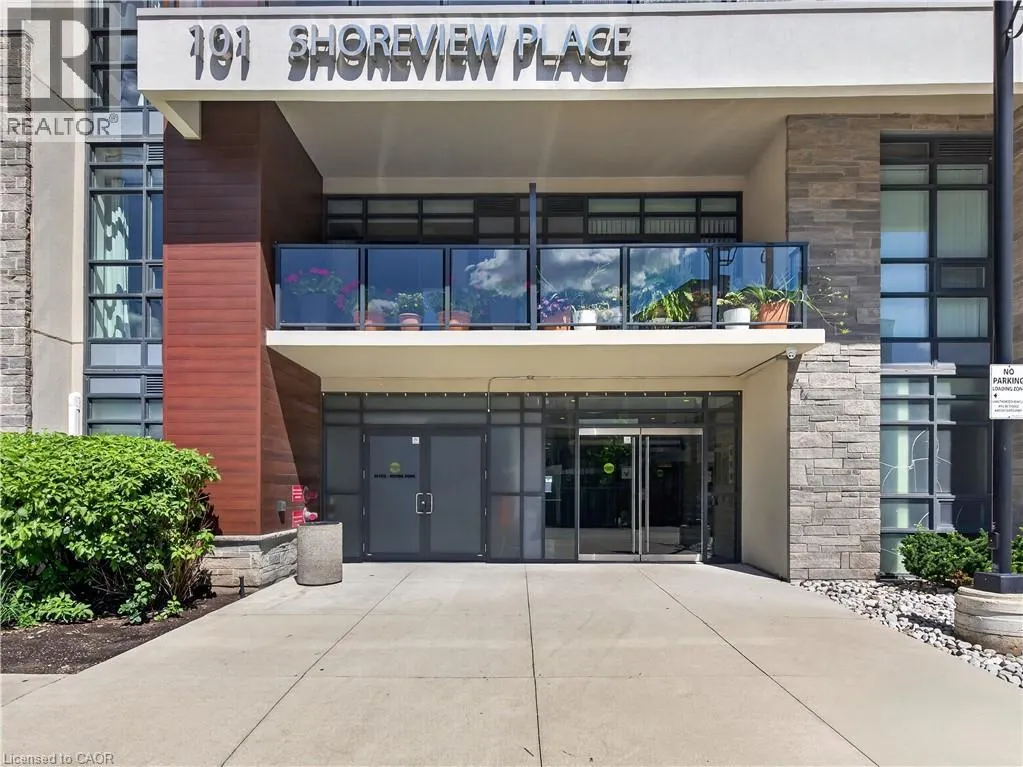
101 SHOREVIEW Place Unit# 123 #123
· 1
· 1.0
· 1
· 564
Key Facts
Key facts for 101 SHOREVIEW Place Unit# 123 #123
Property Type
Condo, Other
Parking
Garage: Yes, 1 parking
MLS #
40853336
Size
564 sqft
Basement
None
Listed on
-
Lot size
-
Tax
-
Days on Market
-
Year Built
-
Maintenance Fee
$460.75/mo

Description
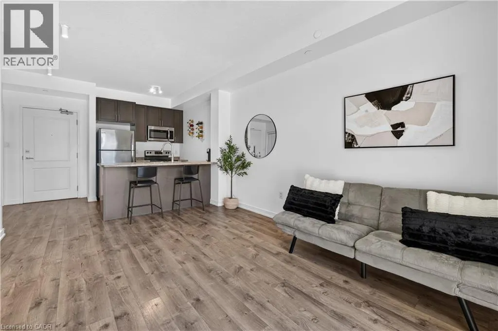
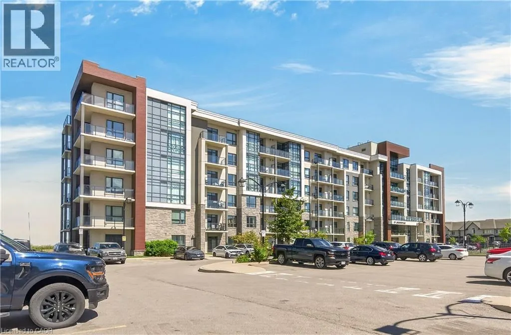
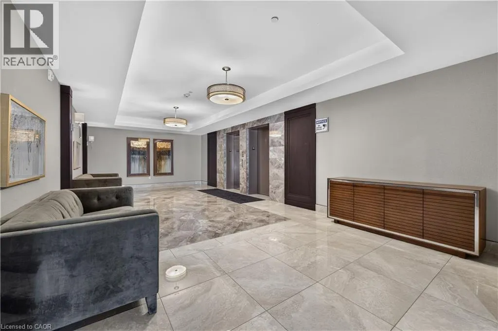
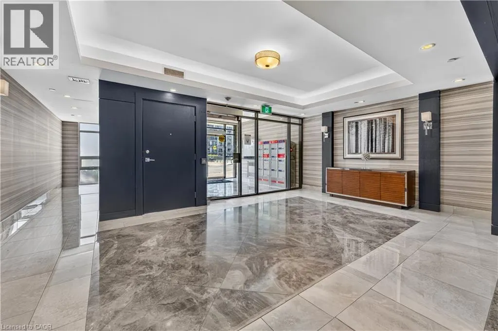
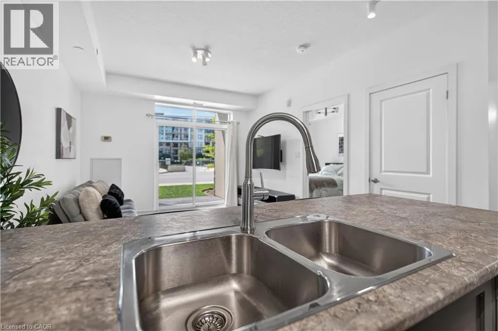
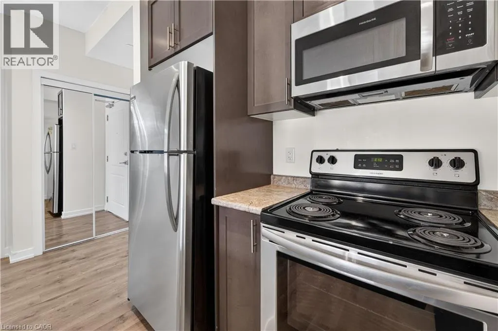
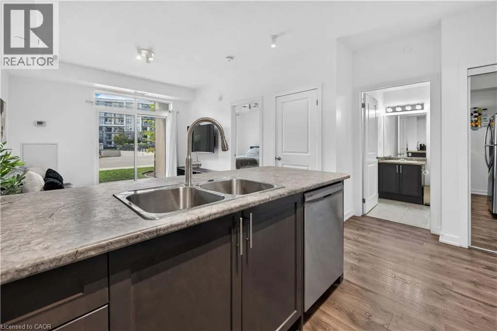
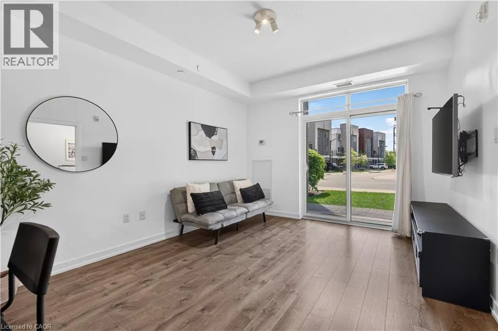
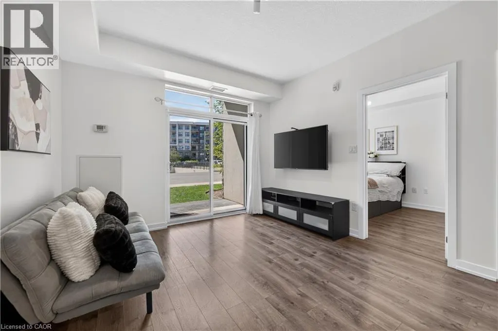
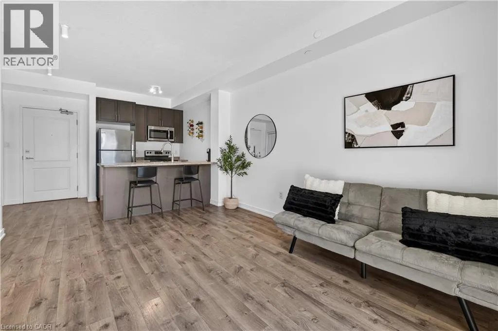
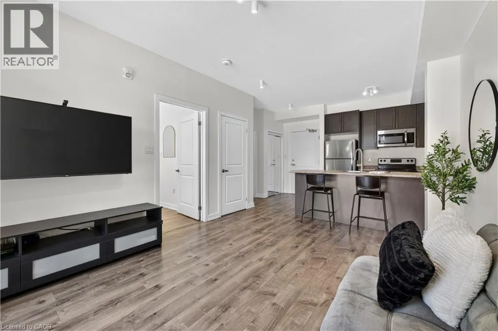
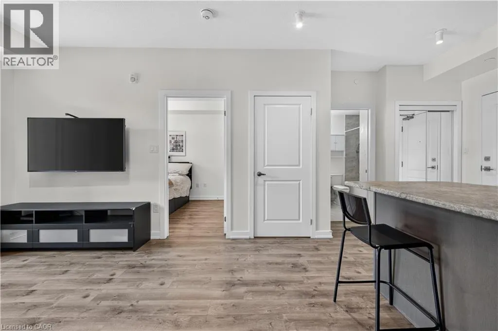
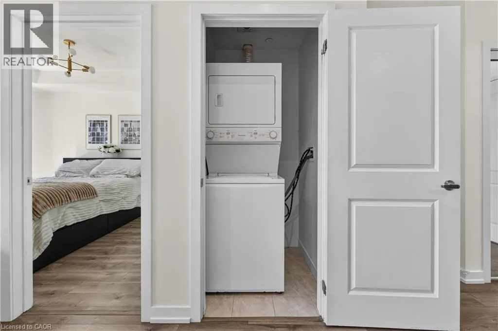
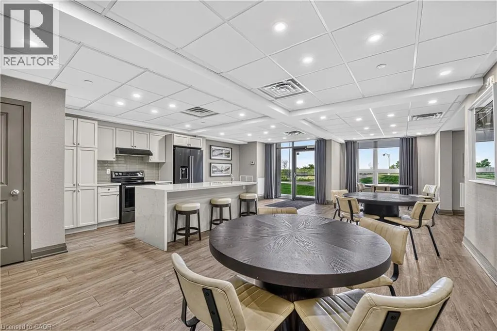
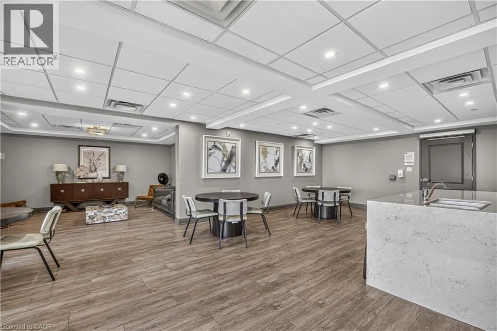
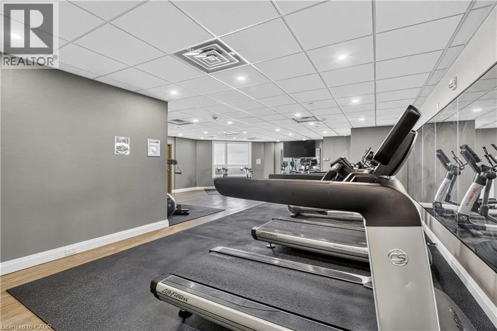
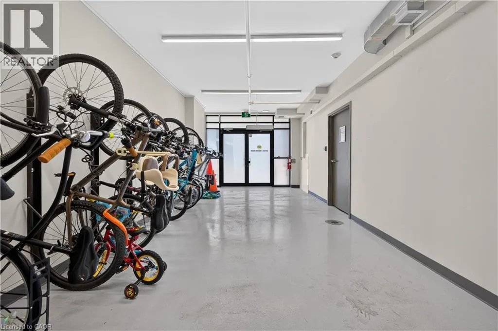
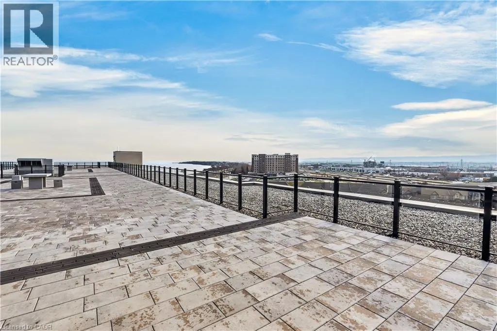
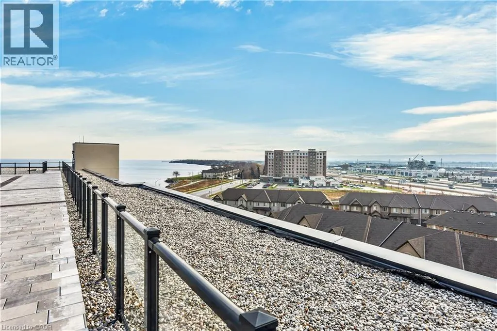
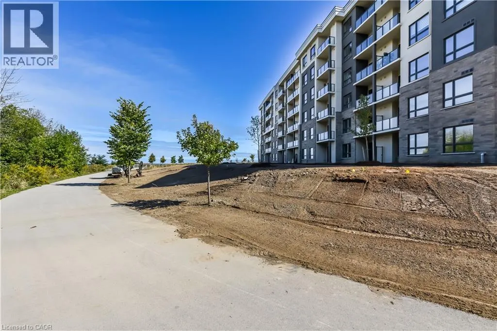
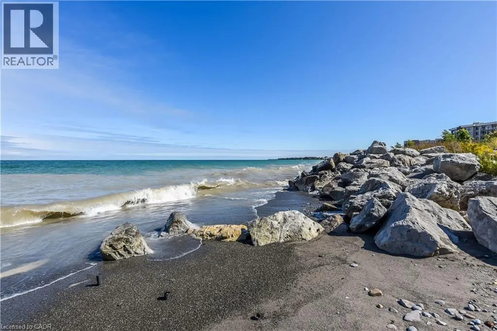
Welcome to lakeside living at its finest in this bright and spacious ground floor 1-bedroom, 1-bathroom suite offering the perfect blend of style, comfort, and convenience in an environmentally friendly geothermal green building on the shores of Lake Ontario. this ground floor unit offers 9-foot ce...ilings, an open-concept layout, and large windows that fill the space with natural light, this inviting unit is ideal for first-time buyers, downsizers, or investors alike. The modern kitchen is equipped with stainless steel appliances, including a fridge, stove, built-in dishwasher, and microwave, while the convenience of in-suite laundry with a stackable washer and dryer makes everyday living effortless. Enjoy geothermal heating and cooling with individual climate controls, plus the added value of one underground parking space and a storage locker. Low condo fees include heat, air conditioning, building insurance, parking, exterior maintenance, and common elements. Residents enjoy exceptional amenities including a rooftop terrace with panoramic lake views, fitness centre, party/meeting room, games and recreation room, community BBQ area, bike storage, and a communal waterfront space. Located just steps from Lake Ontario, the beach, and the scenic waterfront trail, with quick access to the QEW, Red Hill Parkway, Lincoln Alexander Parkway, Highway 403/407, the future GO Station, shopping, dining, and every amenity you need. Experience carefree waterfront living in one of Stoney Creek's most desirable lakefront communities. Don't miss this exceptional opportunity! (id:10452)
Room Types
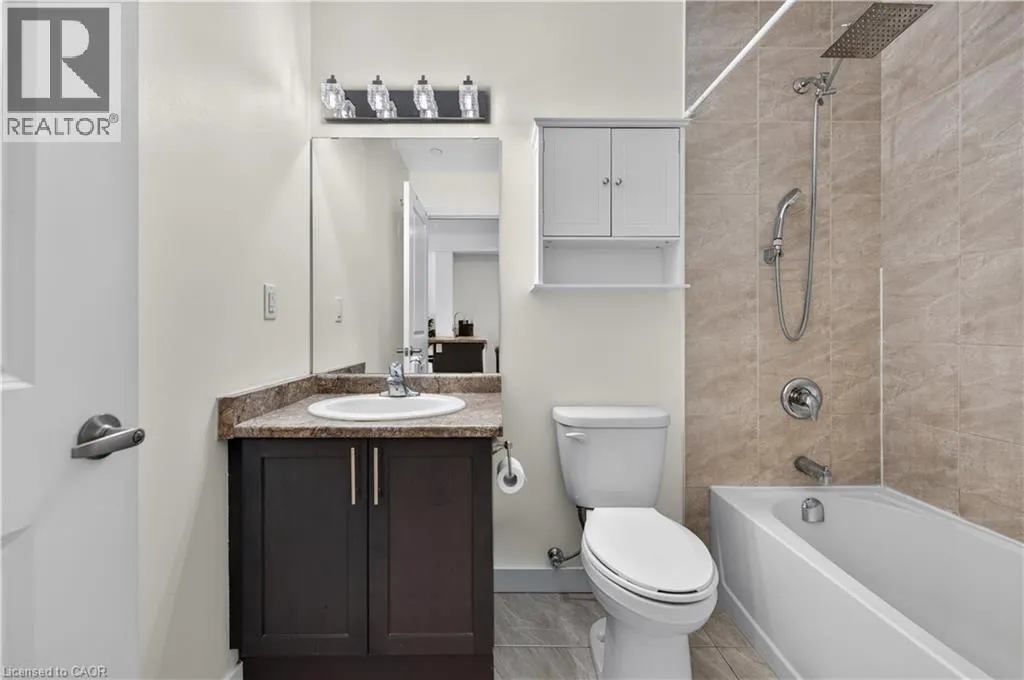
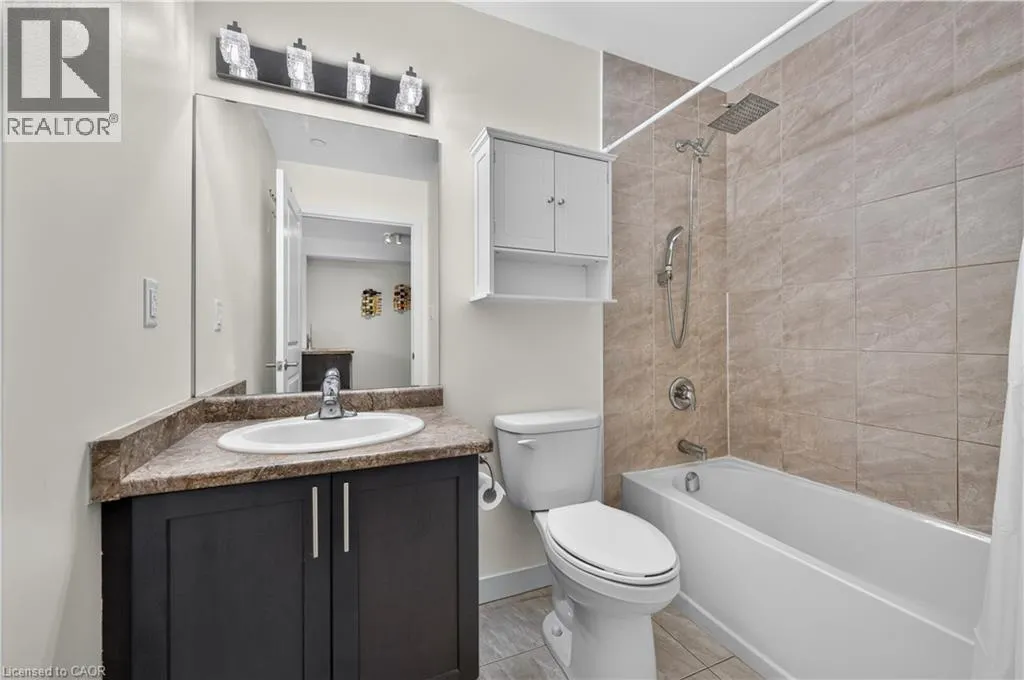
4pc Bathroom
-
Dimensions 6'5'' x 6'2''
39.57 sqft
Bedroom
-
Dimensions 9'2'' x 12'7''
115.35 sqft
Kitchen
-
Dimensions 7'7'' x 8'1''
61.3 sqft
Similar Properties (No results)
Listing courtesy of: RE/MAX Escarpment Realty Inc.
This REALTOR.ca listing content is owned and licensed by REALTOR® members of The Canadian Real Estate Association.
